
STUDIO MEA / INTERIOR DESIGN
Interiors begin
with the people who use them.
Interior design in Milan: space, materials and light considered together, from the home to places for work and meeting.
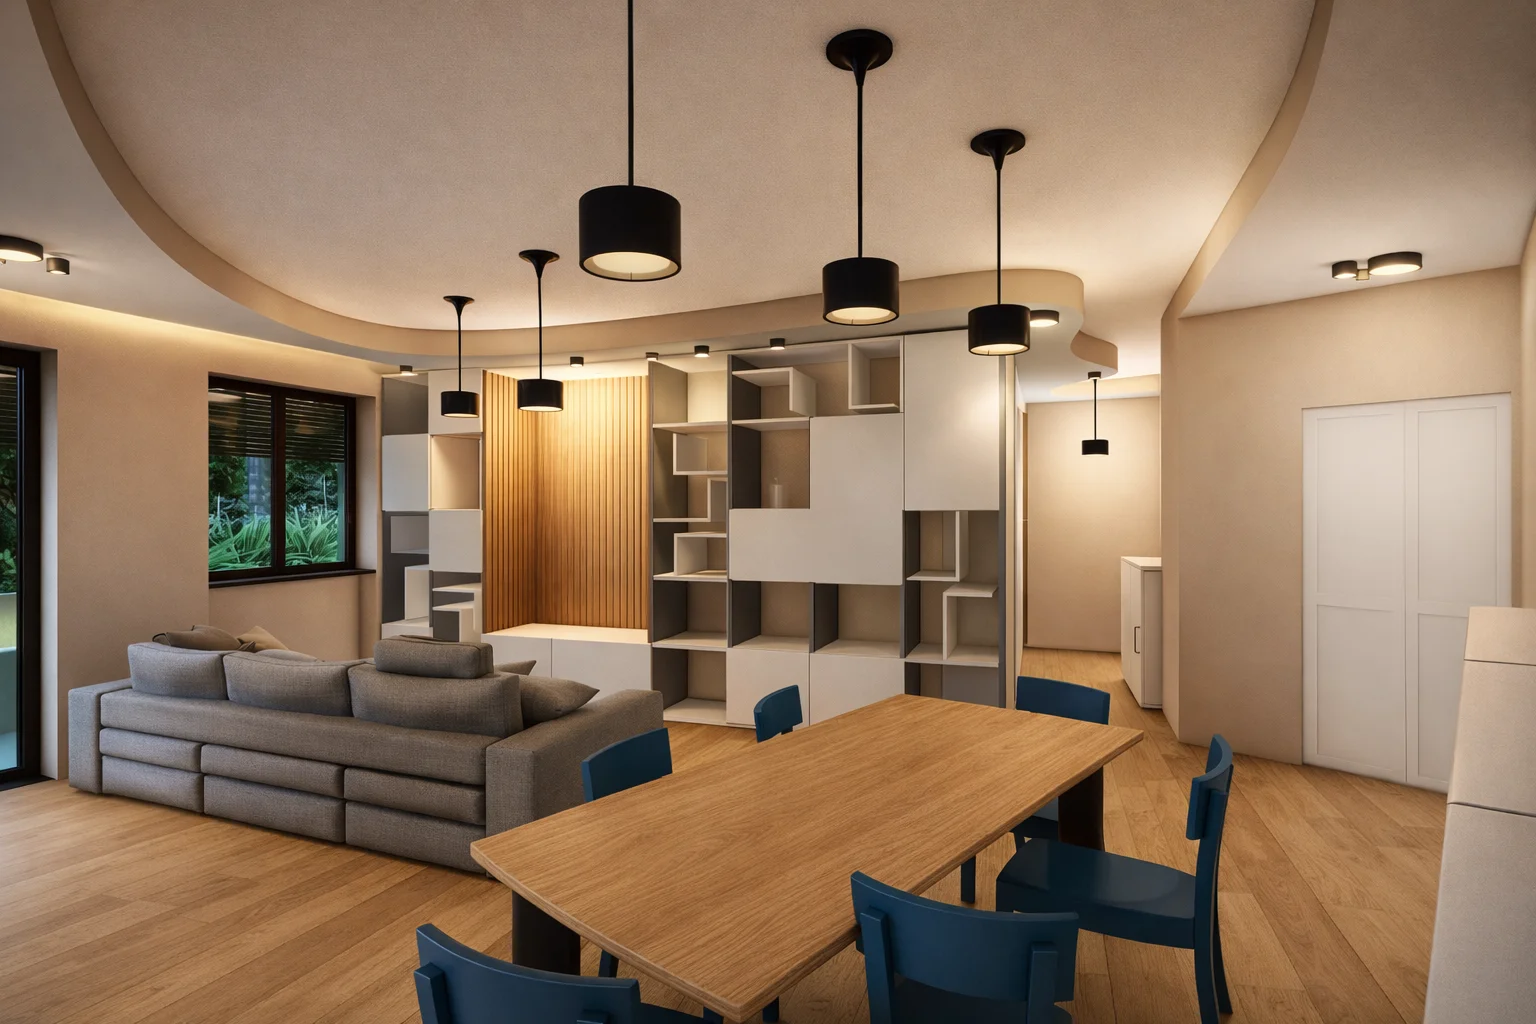
DESIGNING INTERIORS
Function, atmosphere
and attention to detail.
Designing an interior means connecting people’s needs with the possibilities of a space. Studio MEA brings layout, furniture, materials and lighting together in a design that is coherent with the architecture.
01 / LISTENING AND SPACE
Starting with people’s needs.
Habits, activities and relationships guide the organisation of rooms. We study how people move through spaces, work and meet, while considering the constraints of the building.
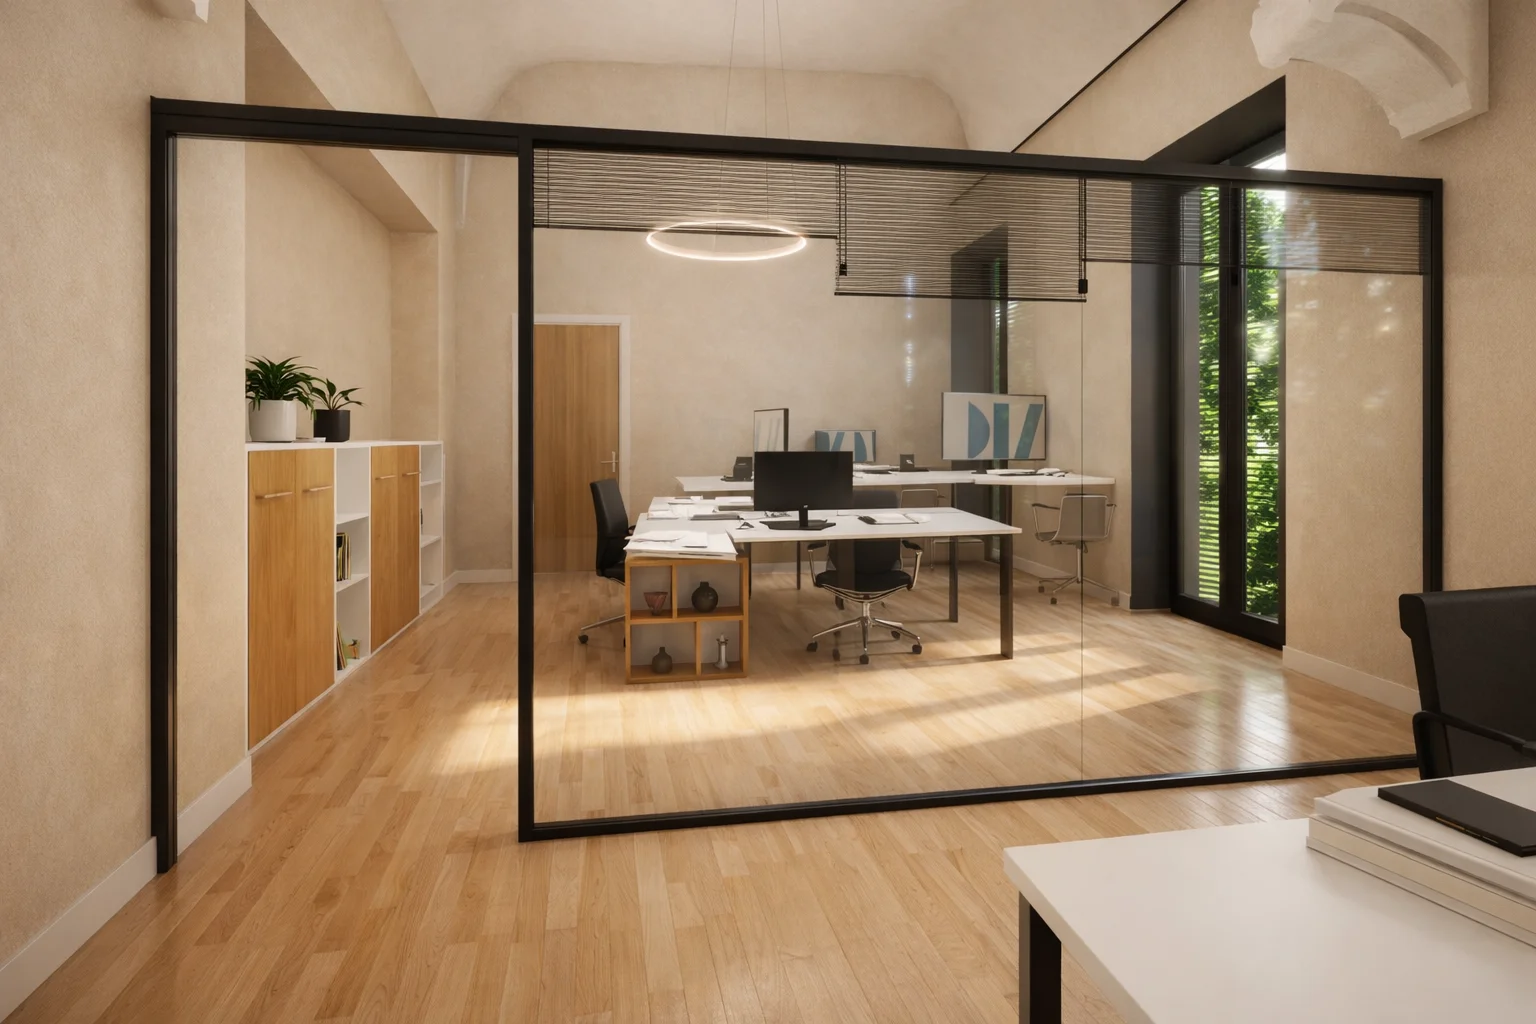
In offices, this process considers the relationship between concentration and collaboration; in homes, the continuity between rooms and everyday life.
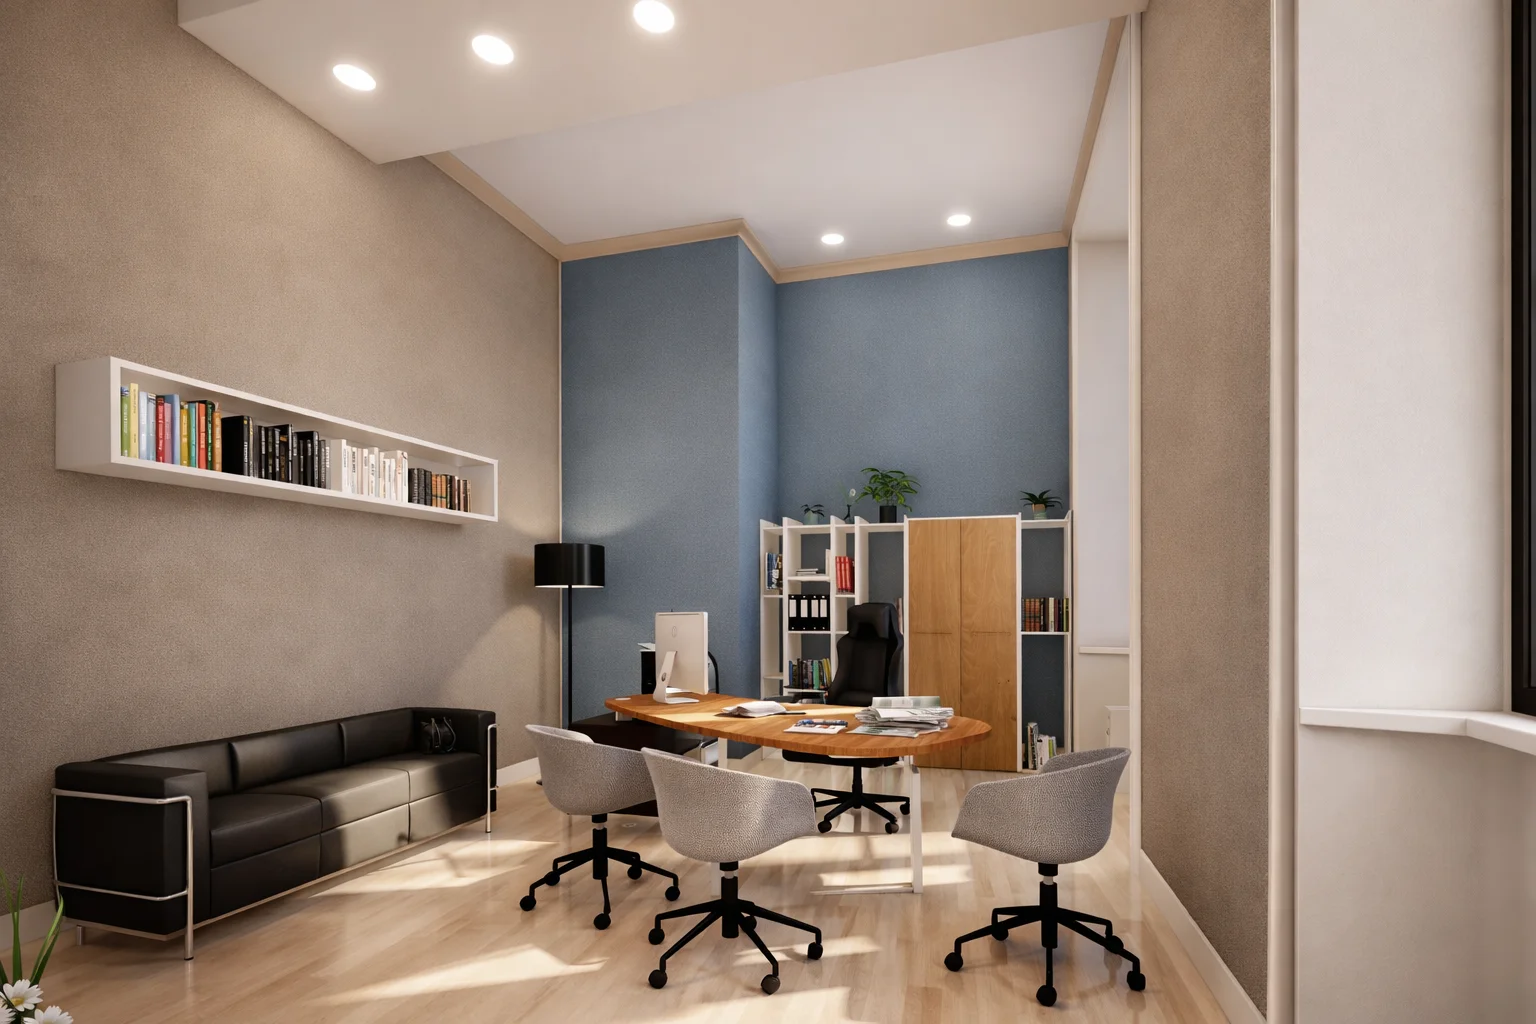
02 / MATERIALS AND LIGHT
Giving a space its character.
Surfaces, colours, fabrics and furniture shape how a space feels. Natural and artificial light support its use and bring out the qualities of its materials.
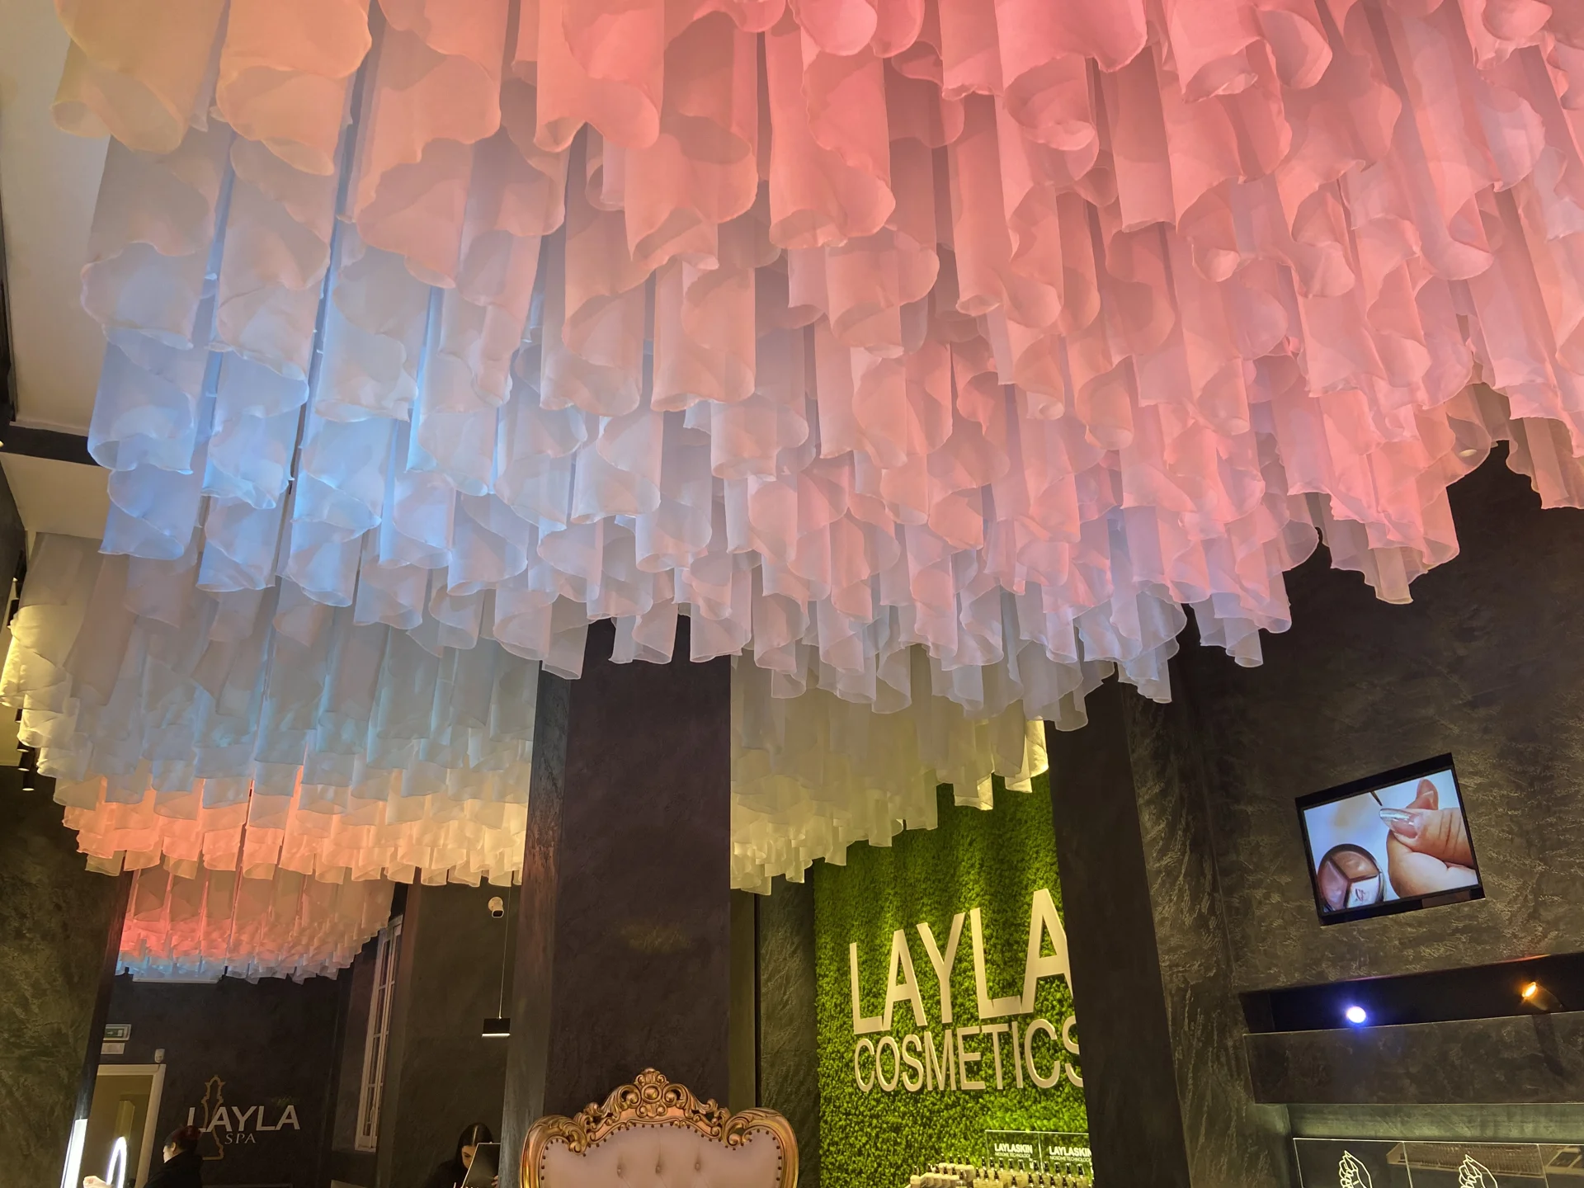
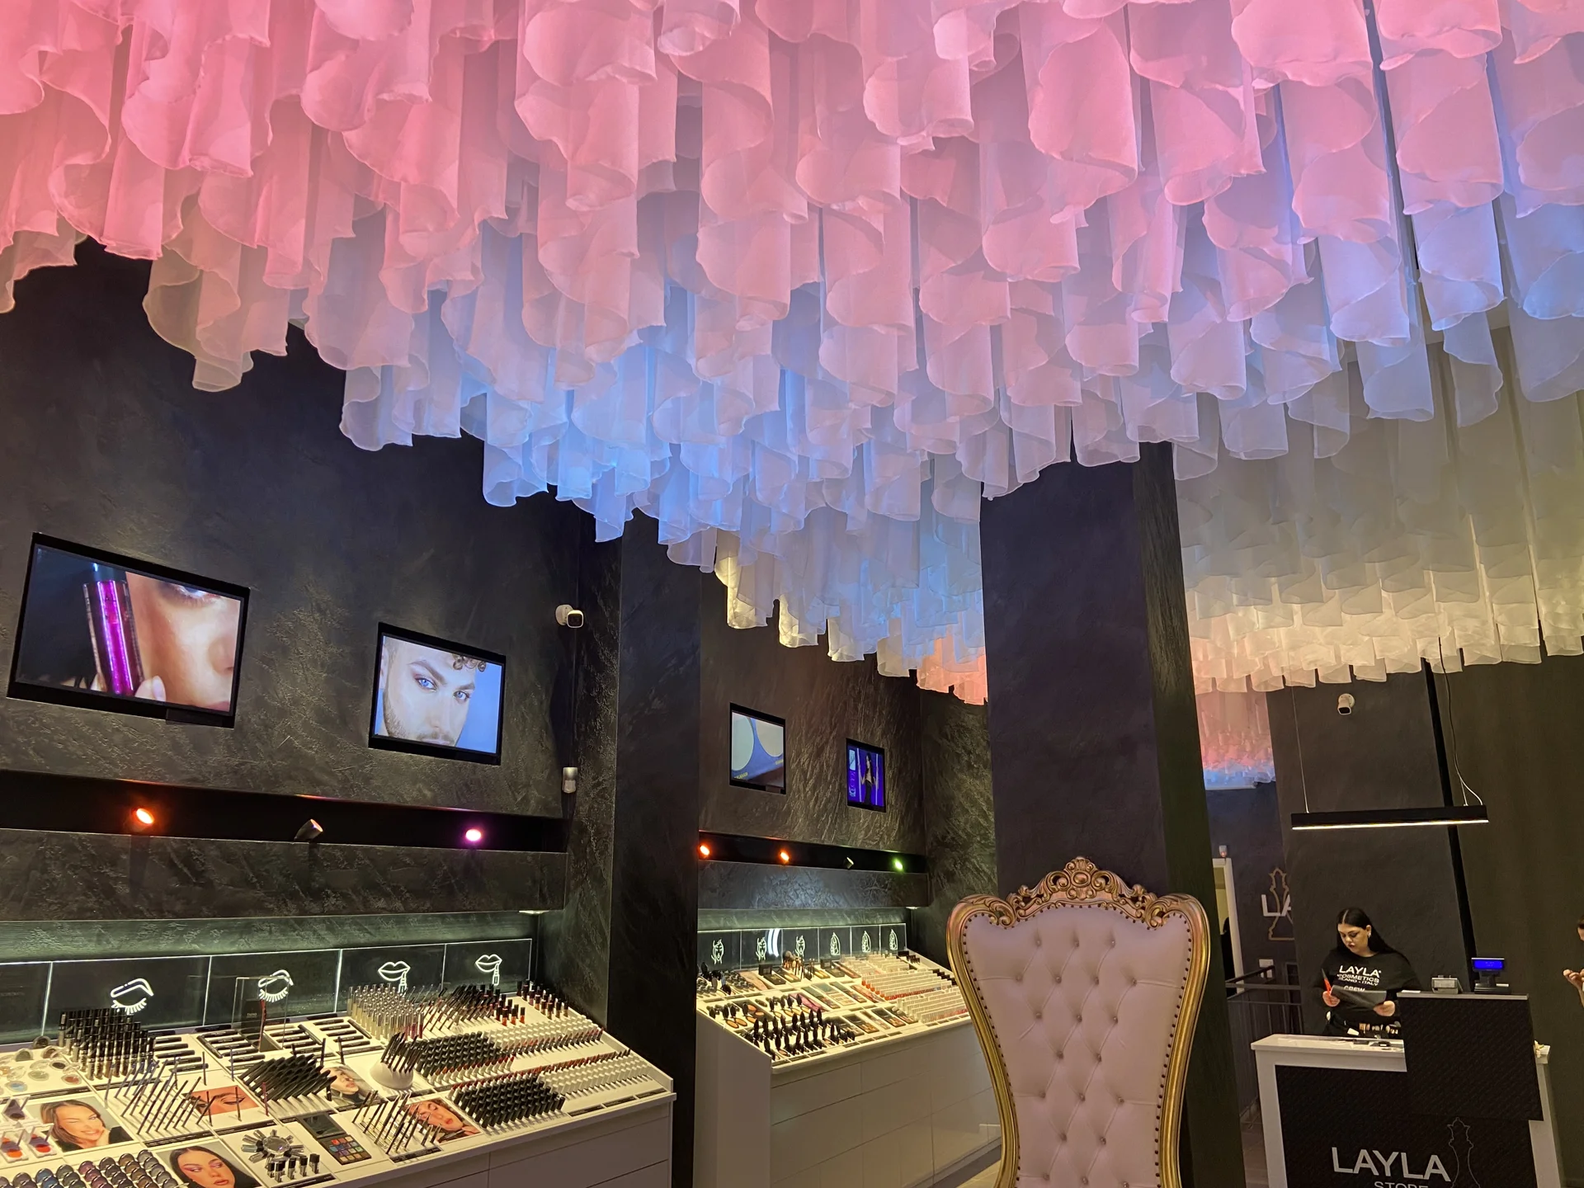
In retail, these elements express the brand’s identity. In hospitality and wellness spaces, they create welcoming atmospheres with a focus on comfort.
03 / TECHNICAL COORDINATION
Bringing the design to life.
The dialogue between architecture, lighting and building services integrates technical requirements into the interior design. Design coordination and construction supervision support delivery, according to the agreed scope of work.
The Layla Cosmetics, Layla SPA and Boscolo Hotel projects show different ways of approaching the relationship between concept, detail and construction.
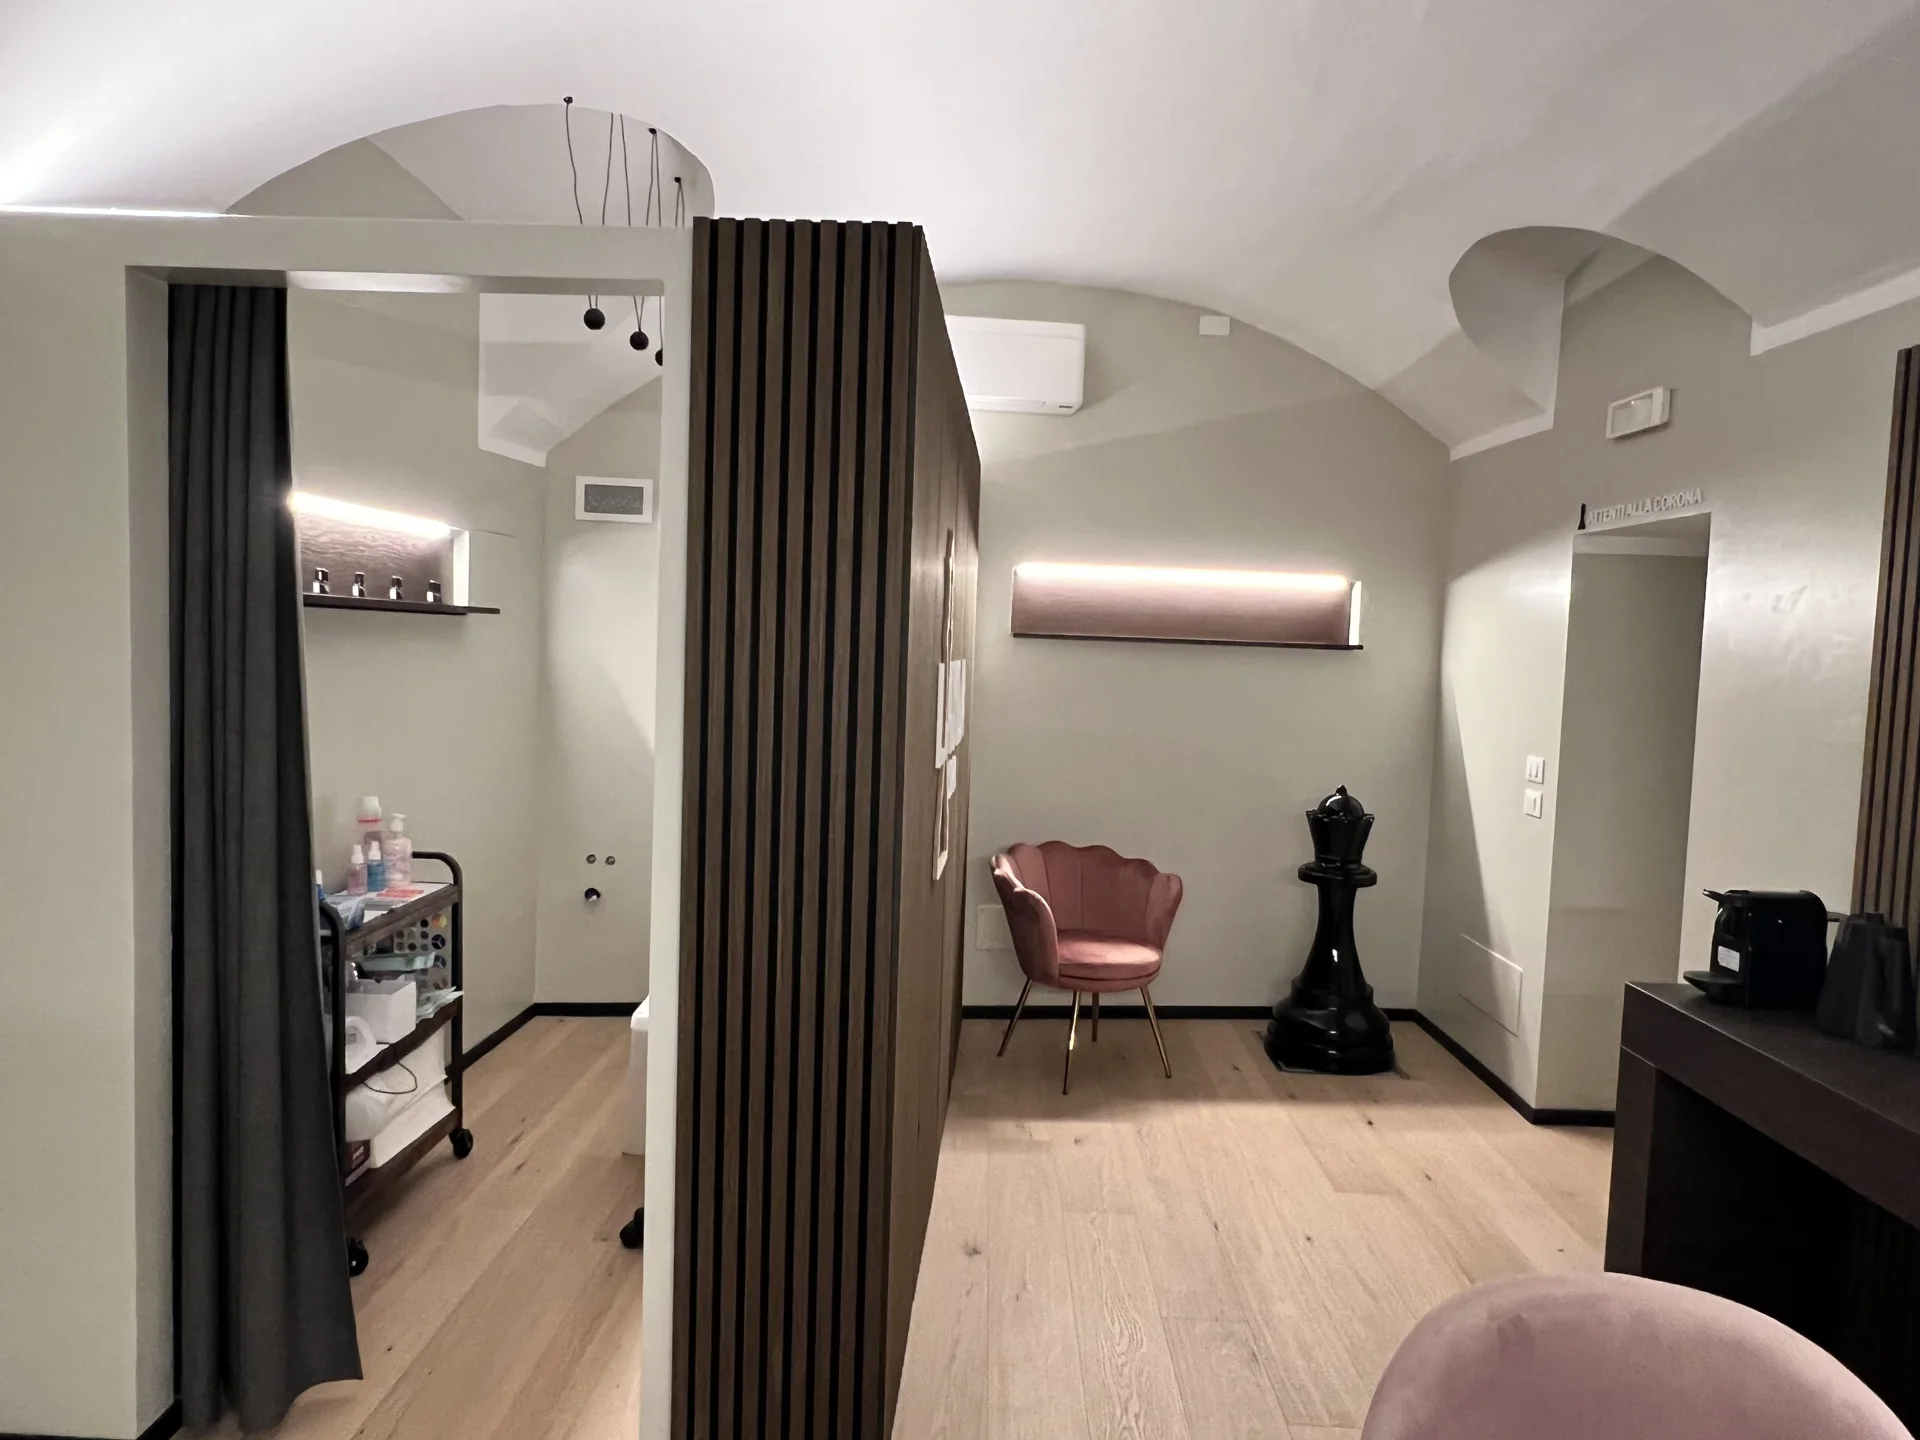
MILAN AND TICINO
One approach,
different contexts.
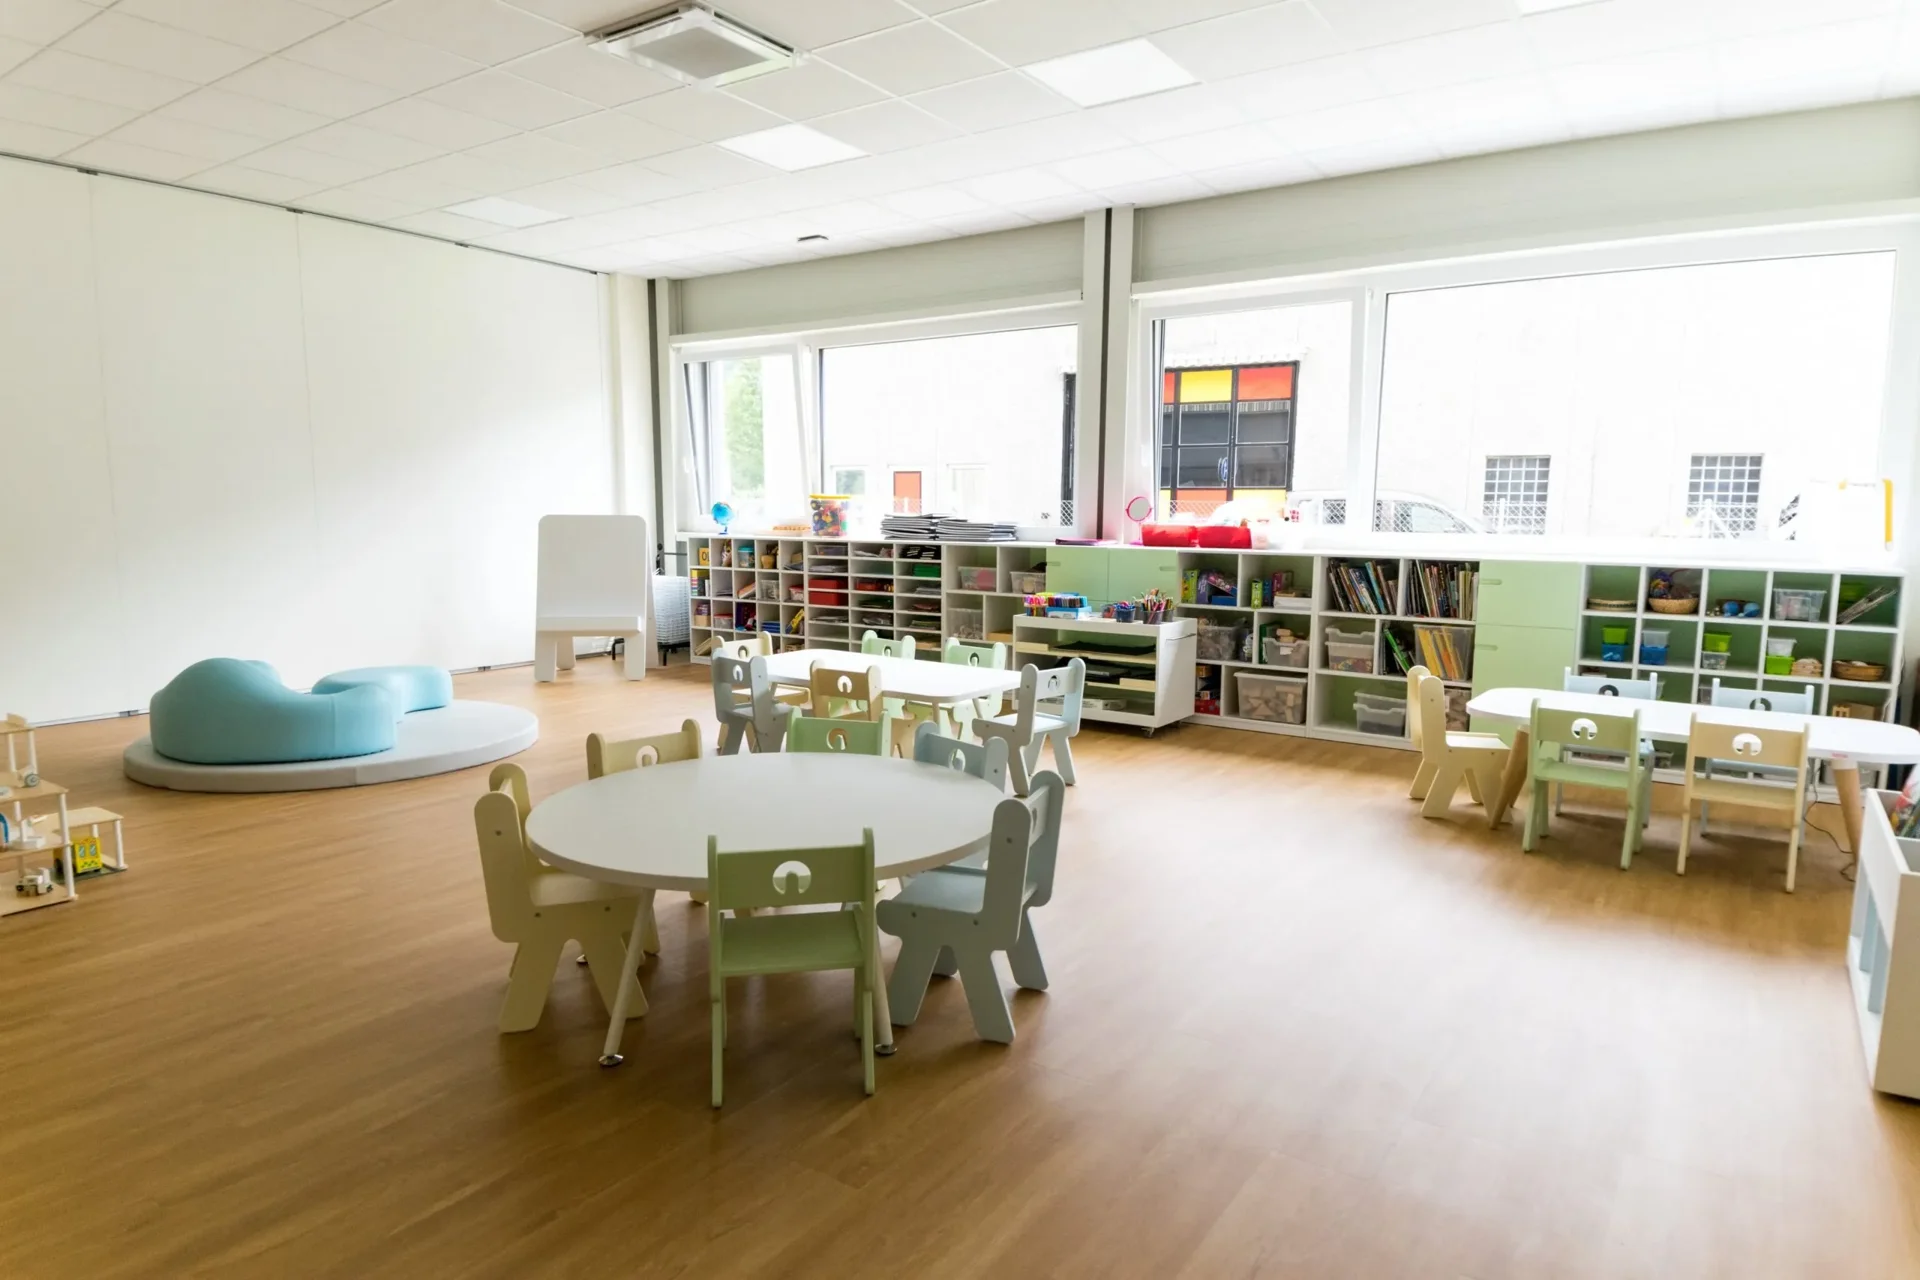
The studio is based in Milan. Our portfolio includes projects in the city and the interiors of International School of Ticino in Cadempino, Switzerland: different needs addressed through careful attention to how spaces are used and what gives them their identity.
FROM APPROACH TO PROJECTS
Interiors to explore.
Tell us about your space.
To begin, share the location, type of space and requirements for your project. If available, a floor plan and a few photographs help describe the starting point.
Let’s talk about your project ↗